Saudi Arabia is changing faster than almost anywhere else in the world right now. Vision 2030, a diversifying economy, growing foreign investment, and businesses expanding at every level all of this is pushing companies across the Kingdom to rethink what their workspace should actually do for them.
Maybe you’re setting up a startup in Riyadh, moving your HQ, opening new retail branches, or just giving an old office a much-needed refresh. Whatever the reason, a well-planned office fit-out is one of the smartest investments a business can make right now.
An office isn’t just four walls and desks anymore. It’s an extension of your brand. It shapes how your team collaborates, how people feel coming to work every day, and what impression you leave on a client walking through your door for the first time.
Getting it right isn’t just about picking nice furniture or a good paint color. A proper fit-out brings together architecture, interior design, engineering, technology, and safety planning into one project and every choice, from lighting and space layout to MEP systems, IT setup, security, and smart building features, ends up affecting how smoothly your business actually runs.
At Operations Support Company (OSC), we handle office fit-outs the integrated way design, engineering, MEP, civil works, IT infrastructure, smart technology, and project management, all under one roof. That means one team managing your project from the first sketch to the final handover, across anywhere in Saudi Arabia.
In this guide, we’ll walk you through everything you need to know about office fit-outs in Saudi Arabia the process, what to plan for, common mistakes businesses make, and how to pick the right partner for the job.
What You’ll Learn in This Guide
By the end of this guide, you’ll understand:
- What an office fit-out is
- Different types of office fit-outs
- How the complete fit-out process works
- Key planning considerations before starting
- Why MEP, IT, and smart technologies matter
- Common mistakes businesses should avoid
- Office design trends shaping Saudi Arabia
- How to choose the right office fit-out partner
- Best practices for successful commercial projects
Whether you’re planning a new workspace or upgrading an existing one, this guide will help you make informed decisions and understand the key stages of a successful office fit-out project.
What is an Office Fit-Out?
An office fit-out is the process of transforming an empty or existing commercial space into a fully functional workplace that reflects a company’s operational needs, brand identity, and employee requirements.
It involves much more than interior decoration. A complete office fit-out integrates architecture, interior design, civil works, mechanical, electrical and plumbing (MEP) systems, IT infrastructure, fire protection, security systems, lighting, furniture, and workplace technology into one cohesive environment.
Understanding Office Fit-Out
When businesses lease or purchase commercial property, the space often requires significant work before it is ready for daily operations.
Depending on the condition of the property, this may include:
- Space planning
- Interior architecture
- Ceiling installation
- Flooring systems
- Glass partitions
- Reception areas
- Meeting rooms
- Executive offices
- Open workspaces
- Electrical systems
- HVAC installation
- Plumbing modifications
- Structured cabling
- Audio & Video systems
- Access control
- CCTV
- Fire alarm systems
- Smart building integration
- Furniture installation
- Final testing and commissioning
The objective is to create a workplace that is functional, compliant with relevant regulations, visually appealing, and capable of supporting long-term business growth.
Rather than managing multiple contractors separately, many organizations choose an integrated delivery model where interior fit-out, engineering, technology, and project management are coordinated under a single provider. OSC follows this integrated approach across its Interior Fit-Out, MEP, Civil Works, IT Infrastructure, Audio & Video, Fire & Security, Sustainable & Smart Solutions, and Design & Consultancy services.
Why Office Fit-Out Matters
A well-planned office fit-out provides benefits that go beyond aesthetics.
Modern commercial workspaces are designed to improve:
- Employee productivity
- Collaboration
- Client experience
- Space utilization
- Operational efficiency
- Workplace safety
- Energy performance
- Technology integration
- Future scalability
- Brand perception
A thoughtfully designed office can also help businesses adapt more easily to growth, hybrid work models, and evolving operational requirements.
Types of Office Fit-Out
Every office fit-out project starts from a different point. Some businesses move into an empty commercial unit, while others lease a partially completed office or renovate an existing workspace. Because of these differences, office fit-outs are generally classified into three categories: Shell & Core, Category A, and Category B.
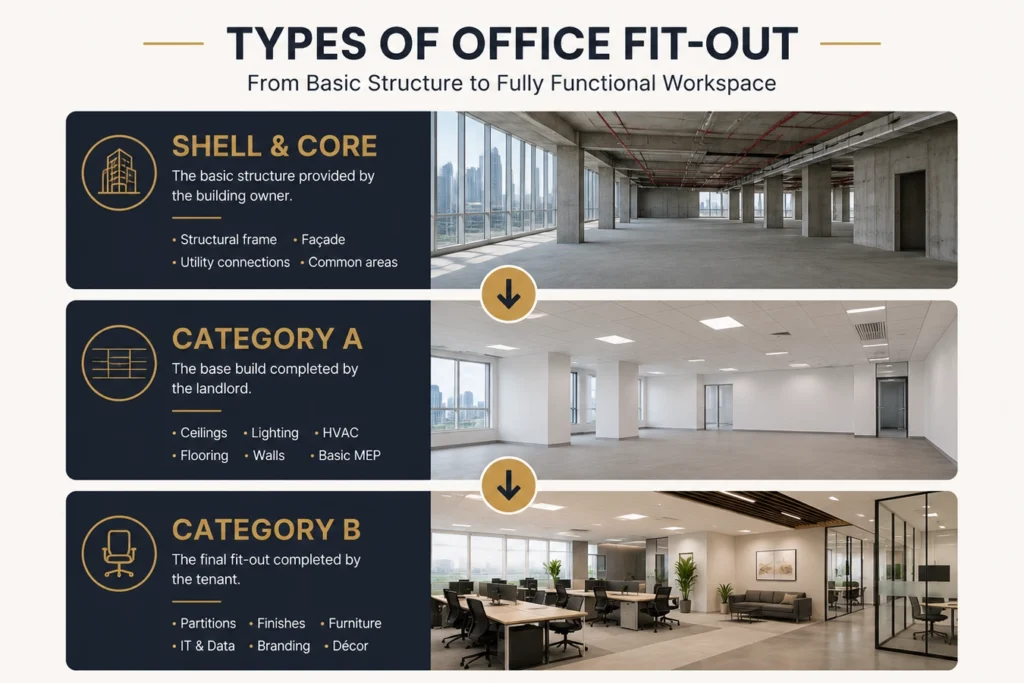
Understanding these categories is essential before planning any commercial office project. Choosing the right type of fit-out helps businesses define the project scope, allocate budgets efficiently, minimize construction delays, and create a workspace that supports both current operations and future growth.
Although the terminology may sound technical, the concept is straightforward each category represents a different stage in transforming a commercial space into a fully operational office.
Shell & Core Fit-Out
A Shell & Core office is essentially a blank canvas. It is the most basic condition in which a commercial property is handed over by the developer.
Typically, the space includes the building’s structural framework, exterior façade, utility connection points, and common building services. However, the interior remains unfinished, with no ceilings, partitions, flooring, lighting, HVAC distribution, or office layout.
This gives businesses complete freedom to design every aspect of the workplace according to their operational requirements, company culture, and brand identity. While it requires more planning and construction work, it also offers the highest level of customization and long-term flexibility.
Organizations establishing corporate headquarters, regional offices, healthcare facilities, or specialized commercial environments often prefer Shell & Core spaces because they can create a workplace entirely tailored to their needs.
Category A Fit-Out
A Category A Fit-Out transforms a Shell & Core space into a functional commercial environment by completing the essential building services required before occupancy.
This stage usually includes suspended ceilings, finished flooring, lighting systems, HVAC installation, electrical distribution, plumbing services, fire protection systems, and basic wall finishes.
Although the office becomes technically operational at this stage, it is still a generic commercial space. It does not yet include company branding, furniture, meeting rooms, workstations, collaborative areas, or the technology infrastructure needed for day-to-day business operations.
Think of Category A as preparing the office for its future tenant. It provides the foundation upon which a fully customized workplace can be built.
Category B Fit-Out
A Category B Fit-Out is where a commercial office truly comes to life. This stage focuses on transforming a functional space into a workplace that reflects the company’s identity, culture, and operational workflow.
Everything that employees interact with on a daily basis is typically completed during this phase. This includes reception areas, executive offices, meeting rooms, open workspaces, collaborative zones, custom furniture, branding elements, decorative finishes, smart office technologies, structured cabling, audio-visual systems, security solutions, and workplace technology.
Rather than simply creating an attractive interior, a Category B fit-out is designed to improve productivity, collaboration, employee wellbeing, and operational efficiency. Every element is planned to support how the business functions today while allowing flexibility for future growth.
For most organizations in Saudi Arabia, a Category B fit-out represents the final step before the office is ready for daily operations.
Choosing the Right Office Fit-Out
Selecting the right type of office fit-out depends on the condition of the property, the nature of your business, and your long-term objectives.
If you’re starting with an empty commercial unit, a Shell & Core fit-out provides maximum design freedom. If the property already includes the essential building services, a Category A fit-out may be sufficient before customization begins. Businesses looking for a complete, move-in-ready workplace that reflects their brand and supports modern ways of working typically invest in a Category B fit-out.
Making the right decision at the beginning of the project helps streamline construction, improve coordination between different engineering disciplines, and create a workspace that is efficient, scalable, and ready to support long-term business success.
The Office Fit-Out Process: From Concept to Completion
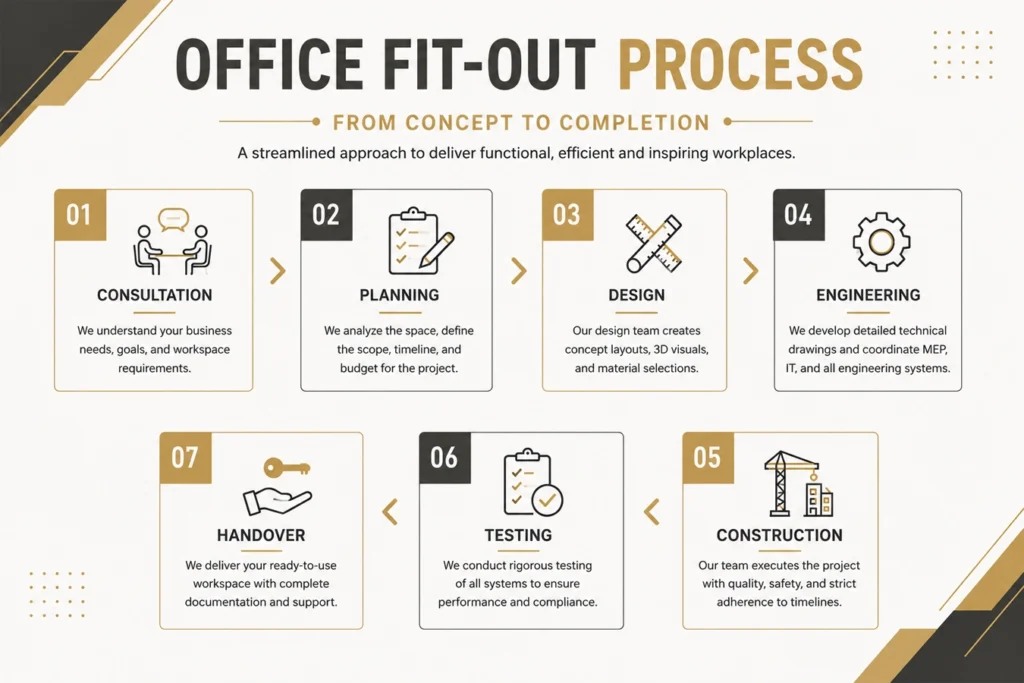
A successful office fit-out is much more than construction. It is a carefully planned process that combines design, engineering, project management, procurement, installation, testing, and quality control to deliver a workspace that is functional, compliant, and ready for business operations.
Every project is unique, but the overall journey follows a structured workflow that minimizes risks, improves coordination, and ensures every stage is completed efficiently.
Understanding this process helps businesses set realistic expectations, make informed decisions, and collaborate more effectively with their fit-out partner.
1. Initial Consultation & Requirement Analysis
Every successful project begins with understanding the client’s vision.
During the initial consultation, the project team works closely with stakeholders to understand business goals, operational requirements, company culture, future expansion plans, and workspace expectations.
This stage also includes discussions about the number of employees, departmental requirements, meeting spaces, technology needs, sustainability goals, accessibility, and project timelines.
A detailed consultation creates the foundation for every decision made throughout the project.
2. Site Survey & Space Assessment
Once the project requirements are understood, a comprehensive site survey is carried out.
This involves evaluating the existing condition of the property, measuring the available space, identifying structural limitations, reviewing building services, and assessing utility connections.
The survey also helps identify potential challenges before construction begins, reducing unexpected changes during later stages of the project.
Accurate site information is essential for developing an efficient design and avoiding costly modifications.
3. Space Planning & Concept Design
With the project requirements and site information in place, the design team begins developing the overall workspace concept.
At this stage, the focus is on creating a layout that maximizes functionality while ensuring a comfortable and productive working environment.
Space planning considers factors such as employee workflow, departmental relationships, circulation paths, meeting rooms, collaborative areas, reception spaces, executive offices, breakout zones, and future expansion requirements.
The objective is to create a workplace that supports both daily operations and long-term business growth.
4. Detailed Design & Engineering
Once the concept design is approved, the project moves into the detailed design phase.
Architects, interior designers, and engineering specialists work together to prepare the technical drawings required for construction.
This stage includes:
- Interior Design Drawings
- Space Layout Plans
- Mechanical (HVAC) Design
- Electrical Design
- Plumbing Design
- Fire Protection Design
- Lighting Design
- IT Infrastructure Planning
- Audio & Video Planning
- Smart Building Integration
Careful coordination between these disciplines helps prevent conflicts during construction and improves project efficiency.
5. Material Selection & Procurement
After the designs are finalized, materials, finishes, fixtures, and equipment are selected based on the project’s functional and aesthetic requirements.
Material selection considers durability, maintenance, sustainability, performance, and compatibility with the overall design concept.
Procurement planning also plays an important role in maintaining project schedules by ensuring that required materials are available when construction begins.
6. Construction & Installation
This is the stage where the approved designs begin to take shape.
Construction activities may include civil works, partition installation, ceiling systems, flooring, painting, joinery, MEP installation, structured cabling, lighting, HVAC systems, fire protection systems, and workplace technology integration.
Throughout construction, project managers coordinate multiple teams to ensure work is completed safely, efficiently, and according to the approved specifications.
Quality inspections are carried out continuously to maintain construction standards and minimize rework.
7. Testing & Commissioning
Before the workspace is handed over, every critical system must be tested to verify that it performs as intended.
Testing and commissioning typically include:
- Mechanical Systems
- Electrical Systems
- HVAC Performance
- Fire Alarm Systems
- Fire Protection Systems
- Network Infrastructure
- Audio & Video Systems
- Access Control
- CCTV
- Smart Building Systems
This stage ensures that all installed systems operate safely, efficiently, and in accordance with project requirements.
8. Final Inspection & Project Handover
The final stage focuses on quality assurance and client satisfaction.
A comprehensive inspection is conducted to verify that construction work has been completed according to the approved drawings and project specifications.
Any final adjustments are completed before the office is officially handed over.
The completed workspace is then ready for occupancy, allowing employees to move into a fully functional, modern, and professionally designed working environment.
Why a Structured Fit-Out Process Matters
Following a structured office fit-out process helps businesses reduce project risks, improve coordination between multiple disciplines, maintain quality standards, and achieve better project outcomes.
Rather than treating design, engineering, construction, and technology as separate activities, a coordinated approach ensures every component works together seamlessly.
The result is a workplace that not only looks exceptional but also supports productivity, operational efficiency, safety, and long-term business success.
Modern Office Design Trends in Saudi Arabia
The modern workplace has evolved significantly over the past decade. Offices are no longer designed solely to accommodate employees they are now strategic environments that encourage collaboration, innovation, wellbeing, and operational efficiency.
As Saudi Arabia continues to attract global investment and develop new commercial hubs under Vision 2030, businesses are embracing office designs that combine aesthetics with functionality. Companies are looking beyond traditional layouts and investing in workplaces that reflect their brand, support employee productivity, and adapt to future business needs.
If you’re planning an office fit-out, understanding the latest design trends can help you create a workspace that remains relevant for years to come.
Flexible and Hybrid Workspaces
The way people work has changed. Many organizations now operate with hybrid teams, flexible schedules, and collaborative working models.
Instead of dedicating large areas to fixed desks, modern offices are designed with flexible workstations, hot-desking areas, collaborative zones, meeting pods, and quiet focus spaces. This approach allows businesses to make better use of available space while giving employees greater flexibility throughout the workday.
A flexible workplace can also adapt more easily as teams grow or business requirements change.
Open Collaboration Spaces
Traditional office layouts with long rows of enclosed offices are gradually being replaced by collaborative environments.
Modern workplaces encourage communication through open meeting areas, informal discussion zones, brainstorming spaces, and shared work environments. These spaces promote teamwork, faster decision-making, and stronger collaboration between departments while maintaining dedicated areas for focused individual work.
Finding the right balance between openness and privacy has become a key objective in office design.
Employee Wellbeing and Workplace Comfort
Successful businesses understand that workplace design directly influences employee satisfaction and performance.
Natural daylight, ergonomic furniture, improved indoor air quality, acoustic treatments, comfortable breakout areas, and wellness-focused spaces are becoming standard features in modern offices.
A comfortable working environment not only enhances productivity but also contributes to employee retention and overall workplace satisfaction.
Smart Office Technology
Technology has become an essential part of every commercial workspace.
Modern offices increasingly integrate smart technologies such as automated lighting systems, intelligent climate control, occupancy sensors, access control systems, meeting room scheduling, digital visitor management, and Building Management Systems (BMS).
These technologies help businesses improve operational efficiency, reduce energy consumption, and provide a better workplace experience for employees and visitors.
Sustainable Office Design
Sustainability is becoming an important consideration for commercial developments across Saudi Arabia.
Businesses are choosing environmentally responsible materials, energy-efficient lighting, water-saving fixtures, and intelligent HVAC systems that reduce environmental impact while improving long-term operational performance.
Designing sustainable workspaces also aligns with broader environmental goals and demonstrates a company’s commitment to responsible business practices.
Technology-Ready Workspaces
Today’s offices rely heavily on digital connectivity.
As organizations become increasingly dependent on cloud applications, video conferencing, and digital collaboration tools, technology infrastructure must be considered from the earliest stages of an office fit-out project.
Structured cabling, enterprise-grade Wi-Fi, server rooms, audio-visual solutions, video conferencing systems, and integrated security technologies are no longer optional they are essential components of a modern workplace.
Planning these systems during the design phase ensures seamless integration and supports future technological upgrades.
Designing Offices for the Future
A modern office should be designed not only for today’s workforce but also for tomorrow’s business needs.
Workplaces that combine thoughtful design, smart technologies, sustainability, and operational efficiency are better equipped to support innovation, business growth, and changing workplace expectations.
By investing in a future-ready office environment, organizations can create spaces that enhance productivity, strengthen their corporate identity, and provide long-term value for employees, clients, and stakeholders alike.
Common Office Fit-Out Mistakes and How to Avoid Them
Even the most well-planned office fit-out projects can face challenges if important decisions are overlooked during the planning or execution stages. While every project is unique, many businesses encounter similar issues that lead to unnecessary delays, increased costs, operational disruptions, or workspaces that fail to meet their long-term requirements.
Understanding these common mistakes before starting your project can help you make better decisions and achieve a smoother, more successful office transformation.
Starting Without a Clear Strategy
One of the biggest mistakes businesses make is beginning a fit-out project without clearly defining their objectives.
An office should be designed around how a business operates not simply around aesthetics. Before any design work begins, it’s important to identify your operational requirements, departmental workflows, employee capacity, technology needs, client interaction areas, and future business goals.
A clear project strategy provides direction for every decision throughout the fit-out process.
Focusing Only on Appearance
A visually attractive office is important, but appearance alone does not create a productive workplace.
Many businesses prioritize finishes, furniture, and decorative elements while overlooking functionality, workflow, storage requirements, lighting quality, acoustics, and employee comfort.
The most successful office environments strike the right balance between aesthetics and functionality, creating spaces that not only look impressive but also improve day-to-day operations.
Ignoring Future Business Growth
Designing an office only for today’s requirements can become a costly mistake as the business grows.
Additional employees, new departments, evolving technologies, and changing workstyles may require significant modifications if flexibility has not been considered during the initial design.
Planning for future expansion through adaptable layouts, scalable infrastructure, and flexible workspaces helps reduce future renovation costs and business disruption.
Underestimating Technology Requirements
Technology plays a central role in every modern workplace.
Failing to plan for structured cabling, network infrastructure, Wi-Fi coverage, meeting room technology, security systems, and future digital requirements often leads to expensive modifications after construction has been completed.
Integrating technology during the design stage creates a cleaner installation, improves reliability, and supports long-term business operations.
Overlooking MEP Coordination
Mechanical, Electrical, and Plumbing (MEP) systems form the backbone of every commercial office.
Poor coordination between architectural, interior, and engineering teams can result in construction conflicts, redesigns, project delays, and unnecessary costs.
Proper planning ensures HVAC systems, lighting, electrical distribution, plumbing, and fire protection are seamlessly integrated into the overall office design.
Choosing Materials Based Only on Initial Cost
Selecting the least expensive materials may reduce upfront expenses, but it often increases maintenance requirements and replacement costs over time.
Commercial offices experience daily wear and tear, making durability, safety, and long-term performance far more important than short-term savings.
Choosing quality materials helps create a workplace that remains functional and visually appealing for years.
Neglecting Employee Experience
Employees spend a significant portion of their day in the workplace.
Ignoring factors such as lighting, ventilation, acoustics, ergonomic furniture, collaboration spaces, and wellbeing areas can negatively affect productivity and workplace satisfaction.
Modern office design places people at the center of every decision, creating environments that support focus, teamwork, creativity, and overall wellbeing.
Selecting a Contractor Based Solely on Price
Choosing a contractor simply because they submitted the lowest quotation can create challenges later in the project.
Experience, technical expertise, project management capabilities, quality standards, communication, and after-project support are equally important when selecting a fit-out partner.
A professional fit-out company should be capable of managing design, engineering, construction, coordination, quality assurance, and project delivery through a structured and transparent process.
Failing to Plan for Long-Term Maintenance
A successful office fit-out should continue delivering value long after construction is complete.
Businesses should consider how building systems, equipment, finishes, and workplace technologies will be maintained throughout their lifecycle.
Designing with maintenance in mind improves operational efficiency, minimizes downtime, and helps protect the long-term value of the investment.
Building Smarter, Not Just Better
Avoiding these common mistakes begins with proper planning, experienced project management, and a clear understanding of your business objectives.
A successful office fit-out is not measured only by how the workspace looks on the day of handover. It is measured by how effectively the environment supports employees, technology, business operations, and future growth for years to come.
By taking a strategic approach from the very beginning, businesses can create workplaces that are functional, efficient, adaptable, and aligned with their long-term vision.
Why Businesses Choose Professional Office Fit-Out Services
Designing and building a modern office requires much more than selecting furniture or choosing interior finishes. A successful workplace is the result of careful planning, technical expertise, engineering coordination, and effective project management.
While some businesses attempt to manage multiple contractors independently, many organizations prefer working with a top office fit-out company in Saudi Arabia that can oversee every stage of the project under one coordinated approach. This simplifies communication, improves quality control, and helps ensure that design, construction, engineering, and technology work together seamlessly.
Professional office fit-out services provide businesses with the expertise needed to transform commercial spaces into workplaces that are functional, efficient, and ready to support long-term growth.
Better Space Utilization
Every square meter of commercial space represents an investment. A professionally planned office layout ensures that available space is used efficiently without compromising employee comfort or operational requirements.
Through strategic space planning, businesses can create a balanced environment that includes workstations, meeting rooms, collaboration areas, executive offices, reception spaces, and support facilities while maintaining smooth circulation throughout the workplace.
An optimized layout not only improves daily operations but also provides flexibility for future business expansion.
Improved Productivity and Employee Experience
The workplace has a direct impact on how employees perform, collaborate, and interact throughout the day.
Factors such as natural lighting, ergonomic workstations, indoor air quality, acoustic comfort, meeting spaces, and collaborative environments all contribute to a healthier and more productive workplace.
A professionally designed office supports employee wellbeing while creating an environment that encourages communication, creativity, and operational efficiency.
Seamless Integration of Engineering and Technology
Modern offices rely on multiple systems working together behind the scenes.
Mechanical, Electrical & Plumbing (MEP) services, IT infrastructure, structured cabling, audio-visual systems, fire protection, access control, and smart building technologies should never be treated as separate installations.
Professional fit-out teams coordinate these systems during the planning and construction phases to ensure they integrate efficiently without creating conflicts during installation or future operations.
This coordinated approach improves overall building performance while reducing unnecessary modifications after project completion.
Consistent Quality Throughout the Project
Commercial office projects involve multiple activities taking place simultaneously, from design development and engineering to procurement, construction, finishing, and final commissioning.
Professional project management helps maintain consistent quality at every stage by coordinating contractors, monitoring progress, conducting inspections, and ensuring work is completed according to approved specifications.
This structured approach minimizes delays, reduces rework, and helps deliver a workplace that meets both functional and aesthetic expectations.
Compliance with Industry Standards and Regulations
Commercial office projects must comply with various building regulations, fire safety requirements, and technical standards.
Professional office fit-out companies understand these requirements and incorporate compliance into the project from the earliest planning stages. This helps streamline approvals, reduces project risks, and ensures the completed workplace is prepared for safe and efficient operation.
Planning for compliance from the beginning is always more effective than making corrections after construction has been completed.
A Single Point of Responsibility
Managing separate contractors for interior design, civil works, MEP, IT infrastructure, security systems, and workplace technology can quickly become complex.
Working with an integrated office fit-out partner simplifies the entire process by providing a single point of coordination throughout the project lifecycle.
This improves communication between different disciplines, accelerates decision-making, and creates greater accountability from concept development through final handover.
Long-Term Value for Your Business
An office fit-out should never be viewed as a short-term expense. It is an investment in your company’s future.
A well-planned workplace improves operational efficiency, enhances employee satisfaction, strengthens brand perception, and provides the flexibility needed to support future growth.
When design, engineering, technology, and construction are carefully integrated, businesses benefit from a workspace that continues to deliver value long after the project has been completed.
Rather than focusing only on how an office looks on the day it opens, professional office fit-out services help create environments that remain functional, adaptable, and efficient for years to come.
Integrating MEP, IT Infrastructure, and Smart Building Solutions
A modern office is far more than a well-designed interior. Behind every productive workspace is a network of engineering systems and digital technologies that work together to support daily business operations.
From climate control and electrical distribution to network connectivity, security, and workplace automation, every component plays an important role in creating a safe, efficient, and future-ready office.
Planning these systems during the early stages of an office fit-out ensures they are fully integrated into the overall design rather than added as separate installations later. This approach improves coordination, minimizes disruptions, and creates a workplace that is ready to support long-term business growth.
Mechanical, Electrical & Plumbing (MEP)
MEP systems form the operational backbone of every commercial office.
Mechanical systems provide comfortable indoor environments through efficient heating, ventilation, and air conditioning (HVAC). Electrical systems ensure reliable power distribution, lighting, and energy management, while plumbing systems support essential facilities such as washrooms, pantries, and water supply.
When these services are properly coordinated during the design and construction phases, businesses benefit from improved operational efficiency, enhanced occupant comfort, and simplified maintenance throughout the building’s lifecycle.
IT Infrastructure for Modern Workplaces
Digital connectivity has become a fundamental requirement for every organization.
Employees rely on stable internet connections, cloud-based applications, video conferencing platforms, and business management systems to perform their daily responsibilities. As a result, IT infrastructure should be considered a core element of every office fit-out rather than an afterthought.
A modern workplace typically includes structured cabling, enterprise-grade network infrastructure, wireless connectivity, server rooms, communication cabinets, and scalable systems that support future technological growth.
Designing this infrastructure from the beginning creates a cleaner installation while ensuring reliable performance across the entire office.
Smart Building and Workplace Automation
Businesses are increasingly adopting smart technologies to improve workplace efficiency and enhance the overall employee experience.
Smart office solutions allow organizations to automate lighting, climate control, meeting room management, occupancy monitoring, and energy consumption through centralized management systems.
These technologies not only improve operational efficiency but also help reduce energy usage, optimize resource utilization, and create more comfortable working environments for employees and visitors.
As organizations continue embracing digital transformation, smart workplace solutions are becoming an essential component of modern office design.
Fire & Security Systems
Safety and security should be integrated into every office fit-out from the earliest planning stages.
Modern commercial workplaces require comprehensive fire detection, emergency notification, surveillance, and access management systems that protect both people and business assets.
Integrating fire alarm systems, CCTV surveillance, access control, visitor management, and emergency response solutions into the overall office design creates a safer working environment while supporting operational continuity.
Planning these systems alongside architectural and engineering services ensures better coordination and a more seamless installation process.
Audio & Video Solutions
Communication has become increasingly dependent on digital collaboration.
Meeting rooms, boardrooms, training spaces, and presentation areas require reliable audio and video systems that support both in-person and hybrid meetings.
Professional audio-visual integration enhances communication through high-quality displays, video conferencing systems, presentation technology, digital signage, and intelligent meeting room solutions.
When these technologies are incorporated during the office fit-out process, businesses can create collaborative environments that support effective communication across teams, clients, and remote participants.
Sustainable and Future-Ready Workspaces
Sustainability has become a key consideration for organizations investing in new office environments.
Energy-efficient lighting, intelligent HVAC controls, occupancy sensors, water-saving technologies, and environmentally responsible materials help reduce operational impact while creating healthier workplaces.
Designing with sustainability in mind also provides greater flexibility for future upgrades as technologies and business requirements continue to evolve.
Future-ready offices are designed not only to meet today’s operational needs but also to adapt to tomorrow’s challenges without requiring major renovations.
The Value of an Integrated Approach
The most successful office fit-out projects are those where design, engineering, technology, and construction are planned as one coordinated solution rather than separate disciplines.
Integrating interior fit-out, MEP services, IT infrastructure, fire & security systems, audio & video technologies, and smart building solutions from the beginning improves project coordination, enhances overall performance, and reduces operational challenges after occupancy.
This integrated approach enables businesses to create workplaces that are efficient, secure, technologically advanced, and capable of supporting long-term growth in an increasingly connected business environment.
Why Choose Operations Support Company (OSC) for Your Office Fit-Out Project?
Choosing the right office fit-out partner is one of the most important decisions in any commercial project. Beyond creating an attractive workspace, a successful fit-out requires careful planning, technical expertise, engineering coordination, quality execution, and efficient project management.
At Operations Support Company (OSC), we take an integrated approach to office fit-out projects by bringing together design, engineering, construction, and technology under one coordinated team. This enables us to deliver workspaces that are not only visually appealing but also functional, efficient, and built to support long-term business operations.
Comprehensive End-to-End Solutions
Managing multiple contractors for design, civil works, engineering, IT infrastructure, and security systems can increase project complexity and create communication challenges.
OSC simplifies this process by offering a broad range of integrated services, allowing clients to work with a single project partner throughout the entire project lifecycle. From initial planning and design to construction, system integration, testing, and final handover, every stage is managed through a coordinated approach that promotes efficiency and consistency.
Multi-Disciplinary Expertise
Modern commercial spaces require more than interior design alone.
OSC combines expertise across multiple disciplines, including Interior Fit-Out Solutions, Mechanical, Electrical & Plumbing (MEP) Services, Infrastructure & Civil Works, IT Infrastructure, Audio & Video Solutions, Fire & Security Solutions, Sustainable & Smart Solutions, and Design & Consultancy.
This integrated capability helps ensure that architectural, engineering, and technology systems are planned and executed as one complete solution rather than as separate installations.
Quality, Safety, and Professional Standards
Every office fit-out project requires careful attention to detail, quality control, and workplace safety.
OSC follows structured project management practices with a focus on delivering high-quality workmanship, maintaining safety throughout construction, and ensuring that completed workspaces are ready for reliable day-to-day operations. Quality assurance remains an important consideration throughout every stage of project delivery.
Solutions Tailored to Business Requirements
No two businesses operate in the same way, and no two office fit-out projects should be treated the same.
Every organization has its own operational processes, workforce requirements, technology needs, and future growth plans. OSC works closely with clients to understand these requirements and develop solutions that align with their business objectives, workplace culture, and functional expectations rather than relying on a one-size-fits-all approach.
Supporting Saudi Arabia’s Vision for Modern Workspaces
Saudi Arabia continues to invest in commercial development, smart infrastructure, and sustainable business environments as part of Vision 2030.
By delivering integrated engineering, technology, and workplace solutions, OSC supports organizations looking to create modern commercial spaces that align with evolving business expectations and the Kingdom’s broader development goals.
A Trusted Partner for Commercial Projects
An office fit-out is more than a construction project it’s an investment in the future of your business.
Whether you’re establishing a new corporate office, renovating an existing workspace, or expanding your commercial operations, partnering with an experienced team can make a significant difference to the overall success of the project.
With an integrated service portfolio, multidisciplinary expertise, and a commitment to delivering practical, high-quality solutions, Operations Support Company (OSC) helps businesses create workplaces that are efficient, future-ready, and designed to support long-term success.
Frequently Asked Questions (FAQs)
What is an office fit-out?
An office fit-out is the process of transforming an empty, unfinished, or existing commercial space into a fully functional workplace. At Operations Support Company (OSC), this process is delivered through an integrated approach that combines interior fit-out, civil works, MEP services, IT infrastructure, fire & security systems, audio & video solutions, smart technologies, and project management to create workplaces that are efficient, future-ready, and tailored to each client’s operational requirements.
What are the different types of office fit-outs?
Office fit-outs are generally divided into three categories:
- Shell & Core – An unfinished commercial space with only the building structure and basic utility connections.
- Category A – A space completed with essential building services such as ceilings, flooring, lighting, HVAC, and electrical systems.
- Category B – A fully customized office that includes interior design, furniture, branding, technology, meeting rooms, and workplace solutions.
Why is office fit-out important for businesses?
A professionally planned office fit-out helps businesses improve space utilization, employee productivity, operational efficiency, workplace safety, and brand image while creating an environment that supports long-term growth.
What services are included in an office fit-out project?
Depending on the project requirements, an office fit-out may include:
- Interior Design
- Space Planning
- Civil Works
- Mechanical, Electrical & Plumbing (MEP)
- HVAC Systems
- Structured Cabling
- IT Infrastructure
- Audio & Video Solutions
- Fire Alarm & Security Systems
- Smart Office Technologies
- Furniture Installation
- Testing & Commissioning
How long does an office fit-out project take?
The duration of an office fit-out depends on factors such as project scope, office size, design complexity, authority approvals, material availability, and technical requirements. Every project follows its own timeline based on these variables.
What should businesses consider before starting an office fit-out?
Before beginning an office fit-out project, businesses should evaluate their operational requirements, employee capacity, future expansion plans, workspace functionality, technology needs, sustainability goals, and compliance requirements.
Why is MEP important in an office fit-out?
Mechanical, Electrical, and Plumbing (MEP) systems are essential for creating a safe, comfortable, and efficient workplace. Proper coordination of HVAC, electrical distribution, plumbing, and fire protection systems helps ensure smooth day-to-day operations and long-term building performance.
How does IT infrastructure support a modern office?
Modern workplaces depend on reliable IT infrastructure for communication, collaboration, and business continuity. Structured cabling, enterprise networking, wireless connectivity, server rooms, and workplace technologies help businesses operate efficiently and adapt to future digital requirements.
What are smart office solutions?
Smart office solutions use technology to improve workplace efficiency through features such as intelligent lighting, automated climate control, occupancy sensors, access control systems, meeting room scheduling, and Building Management Systems (BMS).
Why choose a professional office fit-out company?
A professional office fit-out company provides expertise in design, engineering, project management, and construction while coordinating multiple disciplines under a single project plan. This approach improves communication, maintains quality standards, and helps deliver a workplace that is functional, efficient, and aligned with business objectives.
Office Fit-Out Planning Checklist
- Defined your business requirements
- Planned for future growth
- Optimized your office layout
- Considered employee wellbeing
- Selected suitable materials
- Planned MEP services
- Designed IT infrastructure
- Included fire & security systems
- Considered smart office technologies
- Reviewed regulatory requirements
- Prepared for testing & final handover
Final Thoughts
A successful office fit-out is more than creating an attractive workspace it’s about building an environment where design, engineering, technology, and business operations come together to support long-term success.
Whether you’re establishing a new corporate office, expanding your operations, or transforming an existing workspace, partnering with the right fit-out specialist can make all the difference. From strategic planning and space optimization to engineering coordination, technology integration, and project execution, every stage plays a vital role in delivering a workplace that is functional, efficient, and future-ready.
At Operations Support Company (OSC), we provide integrated office fit-out solutions tailored to the unique needs of businesses across Saudi Arabia. By combining Interior Fit-Out, MEP Services, Infrastructure & Civil Works, IT Infrastructure, Audio & Video Solutions, Fire & Security Systems, Sustainable & Smart Solutions, and Design & Consultancy under one coordinated approach, we help organizations simplify complex projects and achieve exceptional results.
If you’re planning an office fit-out project in Saudi Arabia, our team is ready to help you transform your vision into a modern, high-performing workplace that reflects your brand, supports your people, and prepares your business for the future.
Ready to discuss your next office fit-out project?
Contact Operations Support Company (OSC) today and discover how our integrated expertise can help bring your workspace to life.